Chapter 4
The Building
A data center is not a building that happens to hold computers — it's a machine, shaped like a building, engineered from the ground up to keep thousands of racks powered, cooled, connected, and running without interruption.
What Is a Data Center?
Picture an office building. It has walls, a roof, some HVAC ducts (heating, ventilation, and air conditioning), a parking lot. Now picture a data center. From the outside it might look similar — a large rectangular box, sometimes windowless, sometimes surrounded by fencing. But the resemblance stops at the property line. An office building exists to hold people comfortably. A data center exists to hold racks of servers (the equipment from Chapter 2) and keep them alive. Every design decision — the shape of the building, the thickness of the walls, the layout of the rooms, the number of loading docks — flows backward from that one requirement.
The best way to think about a data center is as a life-support system for electronics. A hospital intensive-care unit is built around keeping a patient's vital signs stable: oxygen, temperature, monitoring, backup power in case the lights go out. A data center is the same idea, at industrial scale, for machines instead of people. The "patient" is a room full of racks drawing megawatts of electricity and generating an equivalent amount of heat, every second, nonstop. The building's job is to deliver that power reliably, remove that heat continuously, and keep the whole system connected to the outside world — all while never, ever letting it go dark.
The uptime obsession: five nines
The industry's central obsession is a number called uptime — the percentage of time the facility is actually working. The gold standard, chased by the most demanding operators, is "five nines": 99.999% uptime. That sounds close enough to 100% not to matter. It isn't. Ninety-nine point nine-nine-nine percent uptime allows for less than five and a half minutes of unplanned downtime across an entire year. Not five minutes a day. Not five minutes a month. Five minutes a year, total.
Why does this matter so much? Because a modern data center might be running a bank's transaction system, a hospital's records, or the training run for an AI model that has already consumed weeks of computing time. A brief power blip that would just make your house lights flicker can, inside a data center, crash a training job that has to restart from scratch, or take a bank's app offline for millions of customers. The cost of downtime isn't measured in minutes — it's measured in the value of everything that was running when the lights went out.
The way the industry chases five nines is simple to state and expensive to build: redundancy. Nothing critical is allowed to have just one of itself. Two power feeds instead of one. Two cooling paths instead of one. Two network connections instead of one. If any single piece of equipment fails — a transformer, a chiller, a fiber line — a twin is already standing by to take over, usually within seconds, sometimes without even a blip the equipment inside would notice. This idea of "always have a backup for the backup" runs through nearly everything described in this chapter and the chapters that follow (Chapter 5 on cooling, Chapter 6 on power inside the building, Chapter 7 on backup power).
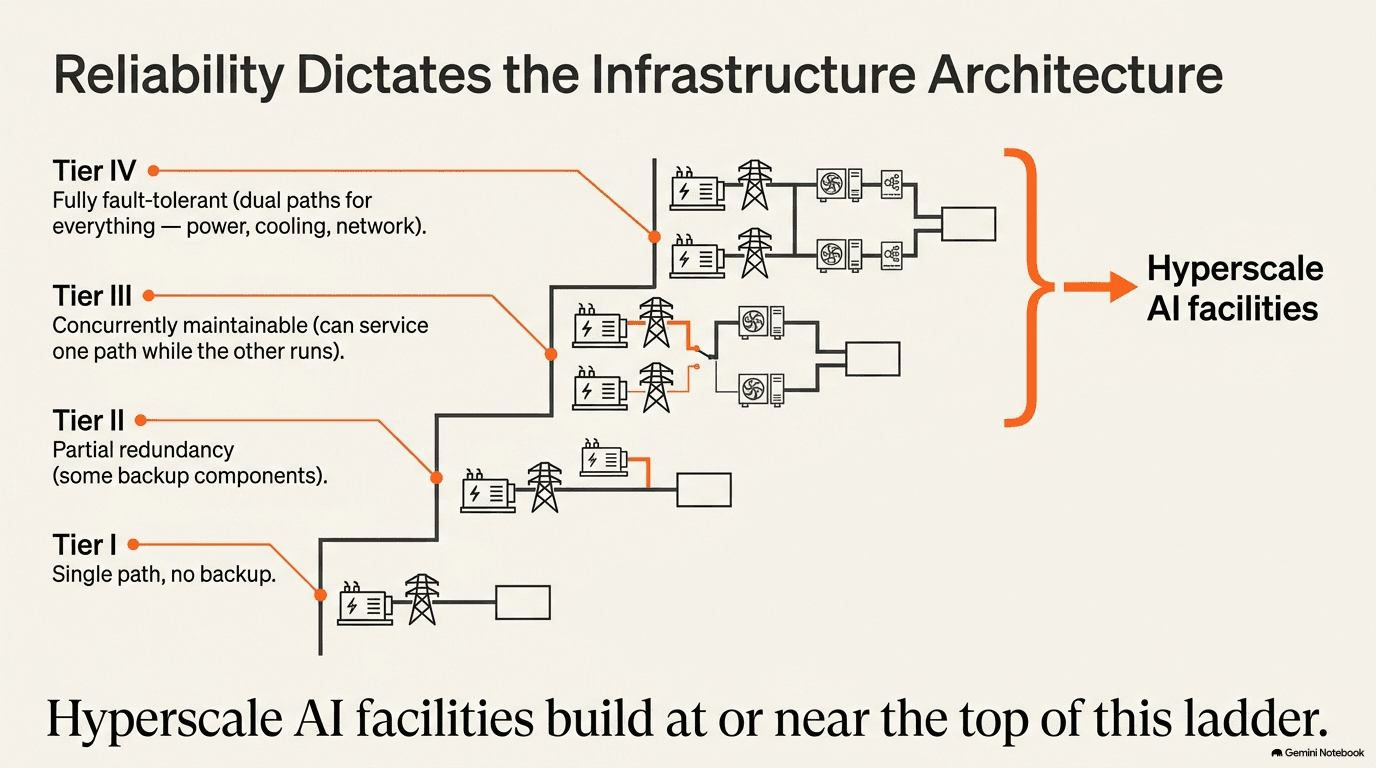
The industry has a shorthand for how much redundancy a given facility has: tiers, ranging roughly from Tier I (a single path for power and cooling, no redundancy — the equivalent of a house with one electrical panel and no backup generator) up to Tier IV (fully redundant, dual paths for everything, able to withstand any single piece of equipment failing without any interruption at all, and even able to take a planned path offline for maintenance while the other path keeps running). Not every data center needs to be Tier IV — an enterprise facility running non-critical internal tools doesn't need the same guarantees as a facility running live financial transactions or a multi-week AI training run. But the hyperscale facilities driving the AI buildout are built, almost without exception, at or near the top of that scale, because the cost of an AI training run failing partway through, or a live AI service going dark for paying customers, is high enough to justify the expense of building everything twice.
It's worth being concrete about what "redundant" actually looks like in practice, because the word can sound abstract. A data center with redundant power doesn't just mean there's a backup generator somewhere on the property — it means the electrical path from the utility connection all the way down to an individual server has two independent routes, each capable of carrying the full load on its own, so that a fault anywhere along one path — a failed transformer, a tripped breaker, a technician who needs to service one line — never has to touch the other. The same logic applies to the cooling loop and to the network connection. Redundancy, done properly, isn't a single backup system sitting in reserve — it's two complete, independent systems, either one of which could run the building alone.
Three flavors of data center
Not every data center is built the same way, because not every owner has the same needs.
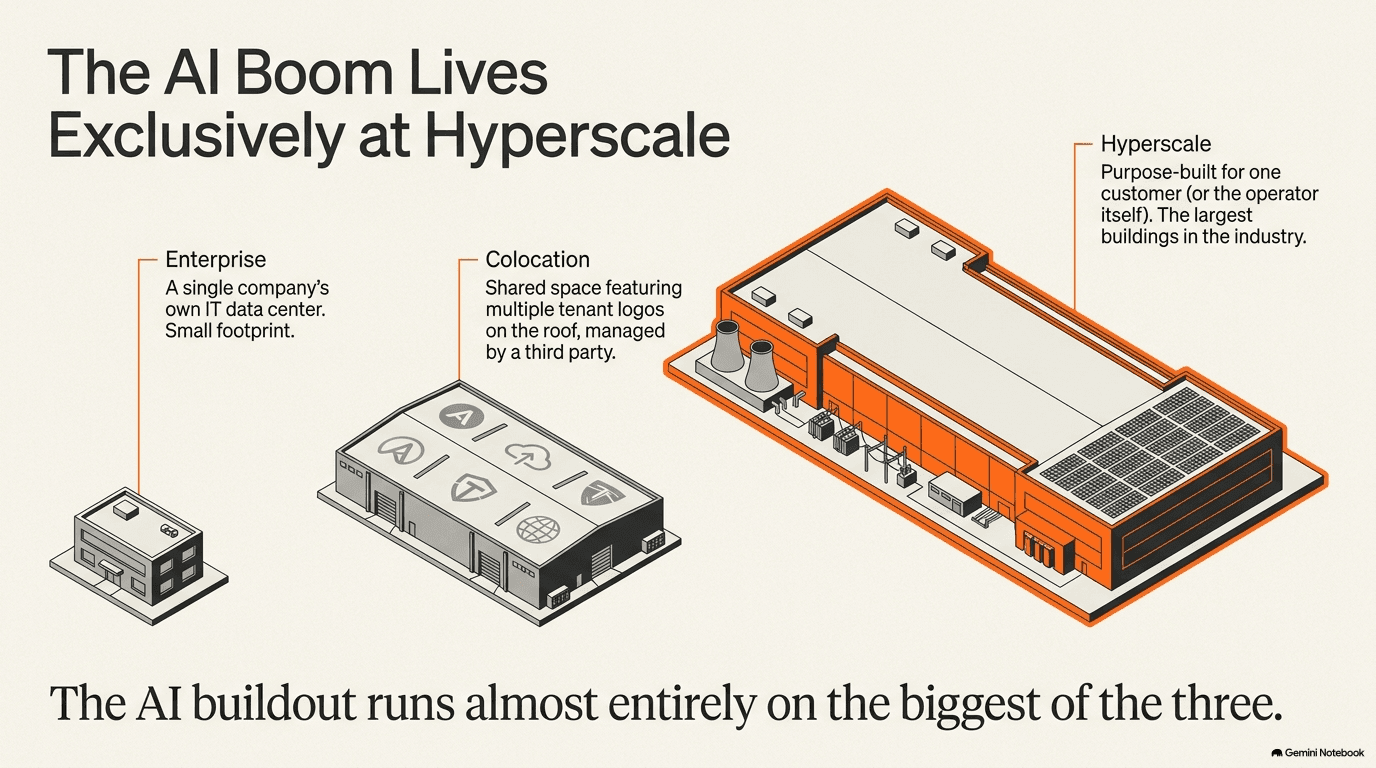
Hyperscale data centers are the giants — built by the largest cloud and AI companies to run their own infrastructure at massive scale. A single hyperscale campus can draw upward of 100 megawatts of power, and the biggest AI-era campuses are being planned well beyond that. To put 100 megawatts in perspective: that's roughly the electricity demand of a small city of 70,000-100,000 homes, running through the wires of a single building complex.
Colocation ("colo") facilities are shared space. A colo operator builds the building, the power, and the cooling, then rents out floor space, racks, and power capacity to multiple customers — companies that want data center infrastructure without building and running their own. Think of it like a self-storage facility, except instead of storing boxes, tenants are storing servers, and instead of a padlock, security is biometric.
Enterprise data centers are smaller facilities built and run by a single company for its own internal use — a bank's transaction-processing center, a retailer's inventory system. These tend to be the smallest of the three categories and are becoming less common as more computing work shifts to the cloud.
The AI buildout described throughout this encyclopedia is overwhelmingly a hyperscale story. The scale of power and cooling that training and running large AI models requires — covered in Chapters 5 through 7 — is simply too large for most enterprise facilities to accommodate, and it's reshaping what colocation facilities are being asked to provide too.
That reshaping is worth a closer look, because it shows how thoroughly AI has changed what a data center even needs to be. A colocation facility built ten or fifteen years ago was typically designed around a fairly modest amount of power per rack — enough for ordinary business computing, web servers, storage, and databases. The racks packed with AI accelerators described in Chapter 2 can draw many times that amount of power in the same footprint, and generate a proportional amount of heat that older cooling systems were never designed to remove. As a result, colocation operators serving AI customers have had to substantially re-engineer their facilities — upgrading power delivery, adding liquid cooling capability (Chapter 5) — or build entirely new "AI-ready" facilities from scratch, rather than simply renting out their existing floor space as-is. The old assumption that a data center, once built, could serve any kind of customer for decades without major renovation has broken down for the highest-density AI workloads.
Site Selection — Why Location Matters
You cannot build a data center anywhere you like. Long before a single shovel goes into the ground, a small set of hard constraints decides where a data center can exist at all — and getting one of them wrong can waste years, not months.
Power comes first — and it's not just about having enough
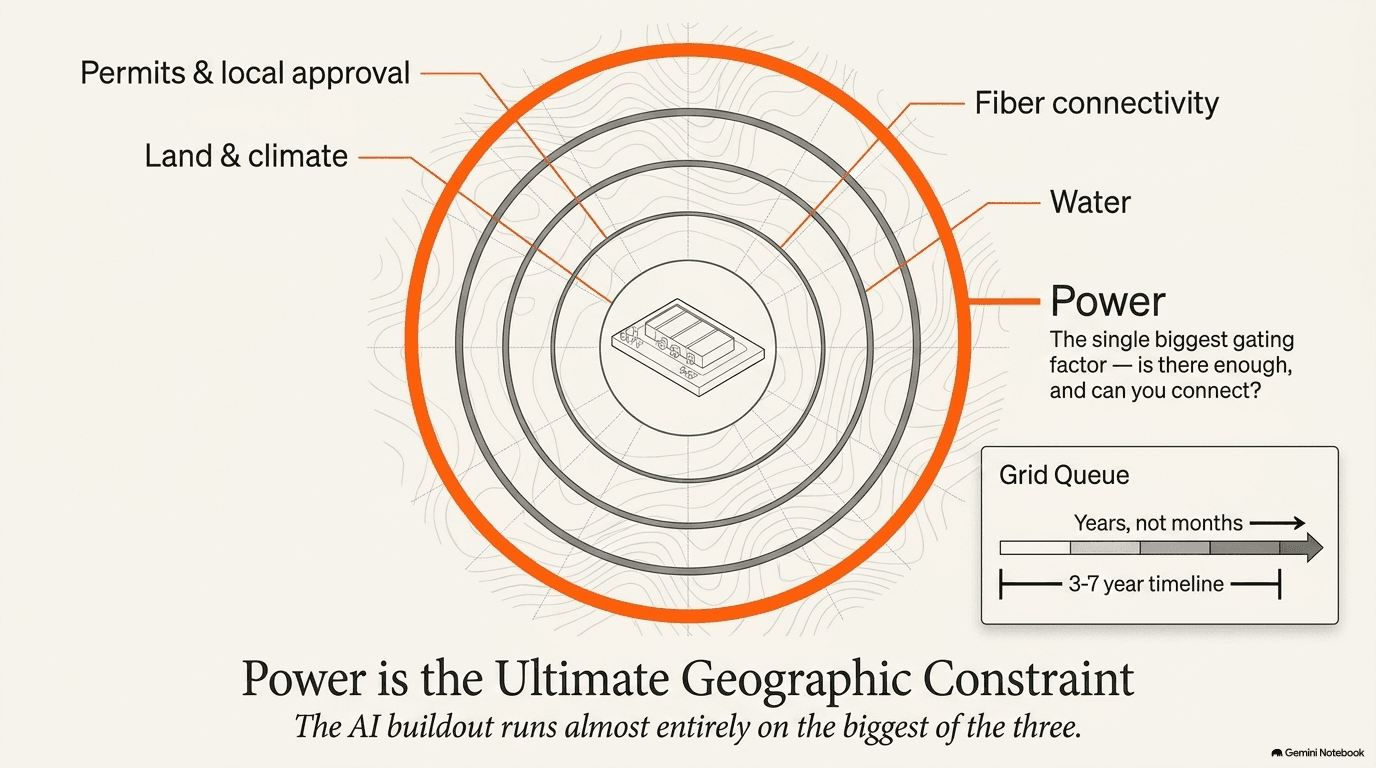
Of every factor in site selection, electrical power dominates. Not just "is power available here" — but "is enough power available, and can it be delivered soon enough." A modern AI data center campus can require hundreds of megawatts, sometimes approaching or exceeding a gigawatt (1,000 megawatts) for the largest planned sites. Very few locations on any electrical grid have that much spare capacity sitting idle. Finding a site is as much an exercise in finding an underused substation (a facility that steps voltage up or down and switches power between the grid and a local user) or a utility willing to build new transmission as it is finding open land.
This is where a concept called the grid interconnection queue becomes central to the whole story — and it deserves more than a passing mention, because it is quietly one of the biggest bottlenecks in the entire AI buildout. Before any large electricity user can plug into the grid, the local utility or grid operator has to study the request: will this new load destabilize the grid, does the local wiring need upgrading, does new generation need to be built to serve it? That study process, and the queue of other projects waiting for the same study, can take years in the most congested regions. A data center with the land, the money, and the building design all ready to go can still sit waiting for a grid connection. This problem is serious enough that it gets its own extended treatment in Chapter 13, when the discussion turns to how power actually reaches these buildings from the wider grid. For now, the takeaway is simpler: a site without a fast, credible path to power is not a viable site, no matter how good it looks on paper otherwise.
This has pushed some of the most aggressive developers toward an approach that would have seemed unusual a few years ago: bringing their own power rather than waiting in line for the grid to provide it. Instead of relying entirely on the local utility, a developer might place a data center directly next to a power plant, or build dedicated on-site generation, so that at least a portion of the facility's power needs bypasses the grid queue altogether. This "behind the meter" approach — a phrase describing generation that serves the load directly, without first passing through the wider public grid — doesn't eliminate the need for a utility connection entirely, since redundancy still typically requires backup ties to the grid, but it can dramatically shorten the time from site selection to power-on. It's a sign of just how binding the power constraint has become: developers are increasingly willing to become power producers themselves rather than wait for someone else to solve the problem for them.
Greenfield versus brownfield
Site selection also involves a choice between building on entirely undeveloped land (a "greenfield" site) versus reusing or adapting an existing industrial site that already has some of the needed infrastructure in place (a "brownfield" site) — a decommissioned factory, a former power plant, a piece of land that already has heavy electrical service running to it. Brownfield sites can be attractive precisely because they skip some of the slowest parts of the process: the electrical infrastructure, or at least the interconnection rights, may already exist, and industrial zoning may already be in place. The tradeoff is that a brownfield site comes with whatever legacy infrastructure and environmental conditions the previous use left behind, which can require its own remediation work before construction begins. Neither approach is uniformly better — the right choice depends entirely on which specific combination of power, land, and timeline constraints a given project is trying to solve.
Water, for cooling
Data centers generate enormous amounts of heat (the subject of Chapter 5), and many cooling systems rely on water — either directly, through evaporative cooling towers, or indirectly, as part of the chilled-water loops that carry heat out of the building. A site needs a reliable water source, and increasingly, in water-stressed regions, this has become a real constraint alongside power. Some newer designs are shifting toward closed-loop liquid cooling that uses far less water once it's running, but water availability still shapes where a site can be built and how it's designed.
Fiber connectivity
A data center that can't talk to the outside world isn't useful, no matter how much power and cooling it has. Sites need proximity to fiber-optic network infrastructure — the high-capacity cables (introduced in Chapter 3) that connect the facility to the rest of the internet and to other data centers. Being near an existing fiber backbone, or being able to get one built quickly, is a real factor in where operators choose to build.
Land, climate, and permits
Beyond power, water, and fiber, a handful of other factors round out the picture. Land cost and availability matter simply because these are large physical footprints — some campuses sprawl across hundreds or even thousands of acres once fully built out. Climate matters because a cooler climate reduces the mechanical cooling burden and can lower operating costs — some operators specifically favor cooler regions for exactly this reason, though it is one factor among several, not a hard requirement. And permitting — the local and regional approval process for construction, power connections, and water use — can move at very different speeds depending on the jurisdiction, and a slow permitting environment can eliminate an otherwise attractive site just as effectively as a lack of power.
Why data centers cluster
Put these constraints together, and a pattern falls out naturally: data centers cluster. Once a region proves it has abundant power, available land, friendly permitting, and existing fiber infrastructure, more operators follow the first ones in, because the hard work of proving the location viable has already been done, and the fiber and power infrastructure built for the first facility makes the next one easier. The best-known example of this clustering is Northern Virginia, home to the largest concentration of data centers on Earth — a region often nicknamed "Data Center Alley." It didn't happen by accident; it happened because early government and telecom infrastructure investment in the area created exactly the conditions described above, and then the clustering effect took over.
The physical reality shows up in unexpected places
One of the more striking confirmations that the AI buildout is a real, physical construction phenomenon — not just a story told in press releases — comes from an unlikely source: the companies that supply raw building material. A large share of U.S. data center construction happens within a short trucking distance of the aggregate and cement plants operated by companies like CRH (CRH), because aggregate (crushed stone, sand, and gravel — the bulk material that goes into concrete) is heavy and expensive to move long distances, so plants tend to be built near demand centers. When a materials supplier says a large majority of its U.S. locations sit within a short drive of a data center construction site, and reports a sharp year-over-year jump in aggregate shipments tied specifically to data center construction, that's a direct, ground-level confirmation of the buildout's physical footprint — visible in a company's own delivery routes, independent of anything an AI company itself says.
Designing the Building
Once a site clears every hurdle in section 4.2, the building itself has to be designed — and unlike a normal building, almost every room in a data center exists to serve one of a small number of critical functions. Walking through those rooms, in the order a visitor touring the facility might encounter them, is the clearest way to understand what a data center actually contains.
There's a useful distinction the industry draws between "core and shell" and "fit-out." Core and shell refers to the basic building itself — the foundation, the structural frame, the roof, the exterior walls, and the primary electrical and mechanical infrastructure sized to serve the whole facility. Fit-out refers to everything that goes inside to make a specific portion of that shell usable for a specific tenant or purpose — the actual racks, the final power distribution down to individual cabinets, the specific cooling configuration a customer's equipment requires. Some developers build core and shell speculatively, without a confirmed tenant, betting that demand will materialize by the time the shell is ready — a bet made more attractive by how power-constrained good sites have become (a shell with secured power and a grid connection is valuable even before a single customer signs on). Others only break ground once a tenant is committed. This distinction matters because it explains why some data center announcements represent a fully leased, ready-to-run facility, while others represent an empty shell still waiting to be filled — the same physical building type, at very different stages of actually being useful.
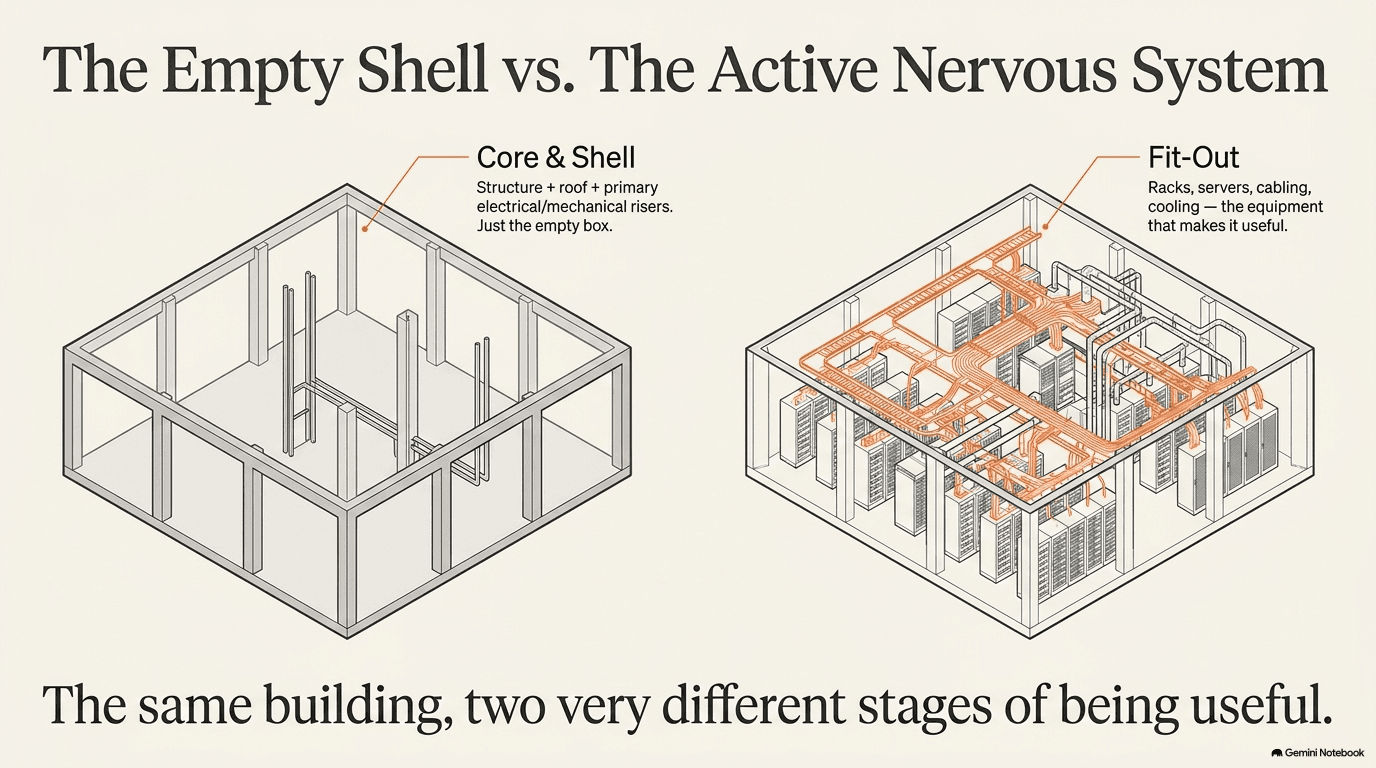
White space: the server room
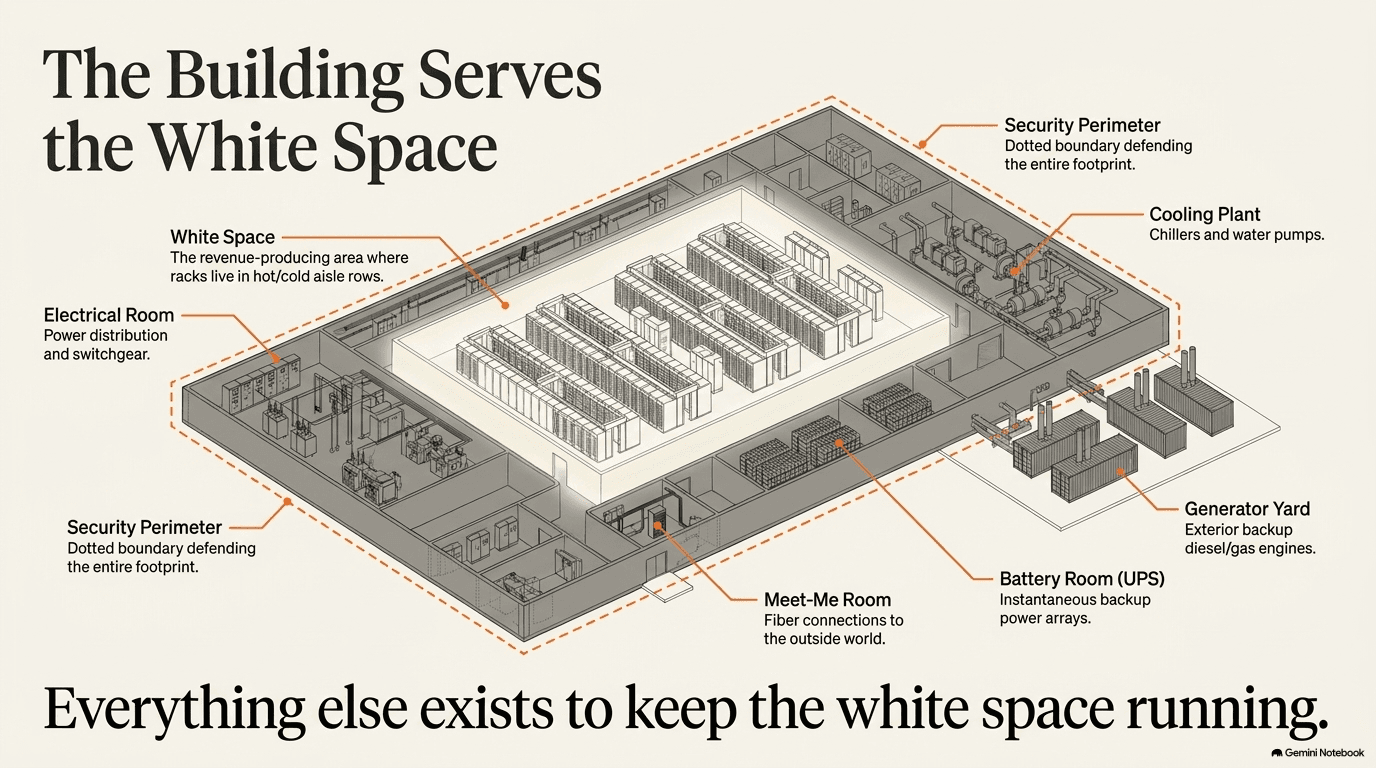
The heart of the building is what the industry calls "white space" — the room, or rooms, where the actual server racks (from Chapter 2) live. This is laid out using the hot-aisle/cold-aisle arrangement introduced in Chapter 3: rows of racks facing each other across a cold aisle, where cool air is delivered, with their backs facing a hot aisle, where the heat they exhaust is collected and carried away. Everything else in the building exists to feed this room power, cooling, and connectivity, and to keep unwanted people and unwanted conditions out of it.
The electrical room
Somewhere near the white space sits the electrical room — the space that houses the transformers (which step incoming utility voltage down to something the building's equipment can use) and the switchgear (which routes and protects that power, able to isolate a fault before it can spread). This is the building's electrical nervous system, and Chapter 6 walks through exactly how power moves from this room down to an individual server.
The cooling plant
A separate mechanical space houses the cooling plant — the chillers, pumps, and associated equipment that produce cold water or refrigerant and circulate it to wherever heat needs to be removed. Chapter 5 is dedicated entirely to how this system works and why cooling has become one of the most urgent engineering problems in the entire AI buildout.
The generator yard
Outside the building, usually fenced off, sits the generator yard — rows of large diesel or gas-fired generators that can take over powering the entire facility if utility power fails. Chapter 7 explains how this backup power system actually works, including the surprisingly tricky moment of switching from grid power to generator power without anything inside the building noticing.
The battery room (UPS)
Between "the grid is on" and "the generators have spun up and taken over" there's a gap — generators take time to start and reach full speed, typically measured in seconds, and a data center cannot tolerate even a brief gap in power. That gap is bridged by an uninterruptible power supply, or UPS — essentially a very large, very fast battery system that can instantly cover the building's power needs the moment grid power drops, holding the load steady until the generators are up and running. This is covered in more depth in Chapter 6, but the important idea here is architectural: the UPS room has to sit physically close to the load it protects, because even a short delay defeats its purpose.
The meet-me room
Data doesn't just need to move around inside the building — it needs to connect to the outside world, to other data centers, and often to multiple different network providers. That connection point is called the meet-me room: a dedicated space, usually secured even more tightly than the rest of the facility, where outside network carriers physically connect their fiber into the building's own network. In colocation facilities especially, the meet-me room is often the commercial heart of the building — it's literally where different companies' networks "meet."
Physical security
Because a data center can house infrastructure worth protecting at a level far beyond an ordinary office, physical security is built in from the start, not added later. Typical measures include biometric access control (fingerprint or iris scanning, not just a badge), extensive camera coverage, few or no exterior windows (partly for security, partly because windows complicate temperature and humidity control), perimeter fencing, and around-the-clock guards. Getting from the parking lot to the white space in a serious facility can involve passing through several distinct, separately controlled security checkpoints.
Fire suppression that won't drench the electronics
An ordinary building's sprinkler system, spraying water across a room full of live electrical equipment, would be catastrophic — it would destroy the very equipment it was meant to protect. Data centers instead use fire suppression systems designed specifically for electronics: clean-agent gas systems that displace oxygen or interrupt the chemical reaction of combustion without leaving residue or damaging equipment, paired with very early smoke-detection systems sensitive enough to catch a problem before it becomes a fire large enough to need suppression at all.
Getting power, cooling, and cables where they need to go
Finally, the building needs a way to route enormous quantities of cabling and, in some designs, cooling infrastructure, throughout the white space without it becoming a tangled mess underfoot. Traditionally this has been done with a raised floor — the visible floor sits on a grid of pedestals above the true structural floor, with the gap beneath used to run cables and, in some designs, deliver cool air. Many modern facilities instead route cabling and airflow overhead, above the racks, which can simplify maintenance and allow for higher-density layouts. Either approach solves the same underlying problem: a white space with thousands of cable runs and multiple redundant systems needs an organized way to keep all of it accessible and serviceable without shutting anything down.
Humidity and air quality
Alongside temperature, a data center's environment needs tight control over humidity and air cleanliness, for reasons that aren't obvious until you think through the physics. Air that's too dry builds up static electricity, and a static discharge that would be a harmless annoyance to a person — the zap you get touching a doorknob in winter — can destroy a sensitive electronic component instantly. Air that's too humid risks condensation forming on cold equipment surfaces, which is simply water sitting on live electronics. And airborne dust or particulates can accumulate on components over time, insulating them from the cooling airflow meant to keep them from overheating and creating exactly the kind of localized hot spot the whole cooling system is designed to prevent. This is one more reason data centers tend to have no operable windows and tightly sealed building envelopes — not primarily for security, though that helps too, but because an uncontrolled connection to outside air makes it far harder to hold humidity, temperature, and particulate levels within the narrow bands the equipment needs.
Commissioning: proving it works before it goes live
Before a finished data center is handed over to actually run production workloads, it goes through a process called commissioning — a systematic testing phase where every system, and every redundant backup to every system, is deliberately exercised to confirm it performs as designed. This typically includes intentionally failing pieces of equipment on purpose — cutting utility power to confirm the generators start and the UPS bridges the gap without a blip, shutting down a cooling path to confirm the redundant path can carry the full load — to prove the building will actually behave the way its design says it should when something eventually does fail for real, rather than discovering a flaw in the redundancy design during an actual outage. Commissioning is, in effect, a dress rehearsal for the exact failure scenarios the whole building was designed around.
Who Builds It
Everything described in section 4.3 has to actually get built — and building a modern hyperscale data center is a construction undertaking on the scale of a large industrial plant, not an office park. That work falls to specialist engineering and construction (E&C) firms — companies that design and build large-scale infrastructure projects, historically for utilities, pipelines, telecom networks, and industrial facilities.
Companies that became AI-infrastructure companies almost by accident
Here is one of the more interesting dynamics in the entire buildout: many of the companies now deeply embedded in AI infrastructure construction didn't set out to be "AI companies" at all. They were already in the business of building and maintaining large-scale electrical, mechanical, and communications infrastructure — work that long predates the AI boom — and the data center wave simply became the largest, fastest-growing category of demand for the exact skills they already had.
Quanta Services (PWR) built its business on high-voltage electrical infrastructure — both transmission (the long-distance, high-voltage lines that move bulk power across regions) and distribution (the local, lower-voltage lines that deliver it to individual buildings) for utilities — precisely the skill set needed to bring large amounts of power to a data center campus, and to build the substations and transmission lines a hyperscale site's power needs demand. EMCOR (EME) grew out of mechanical and electrical construction services — the kind of expertise needed to build out a facility's electrical rooms, cooling plants, and building systems. Comfort Systems (FIX) specializes in mechanical contracting, including the HVAC and piping systems that make up a large share of a data center's cooling infrastructure (covered in depth in Chapter 5). Dycom (DY) specializes in building and maintaining fiber and telecommunications infrastructure — the physical network links a data center depends on to connect to the world.
Beyond these four, a broader set of E&C firms participate across the buildout in various capacities: Sterling Infrastructure (STRL), MasTec (MTZ), Fluor (FLR), Jacobs (J), and AECOM (ACM) each bring different combinations of civil, electrical, industrial, and program-management expertise to large infrastructure projects, including data centers and the power infrastructure that feeds them.
The labor constraint
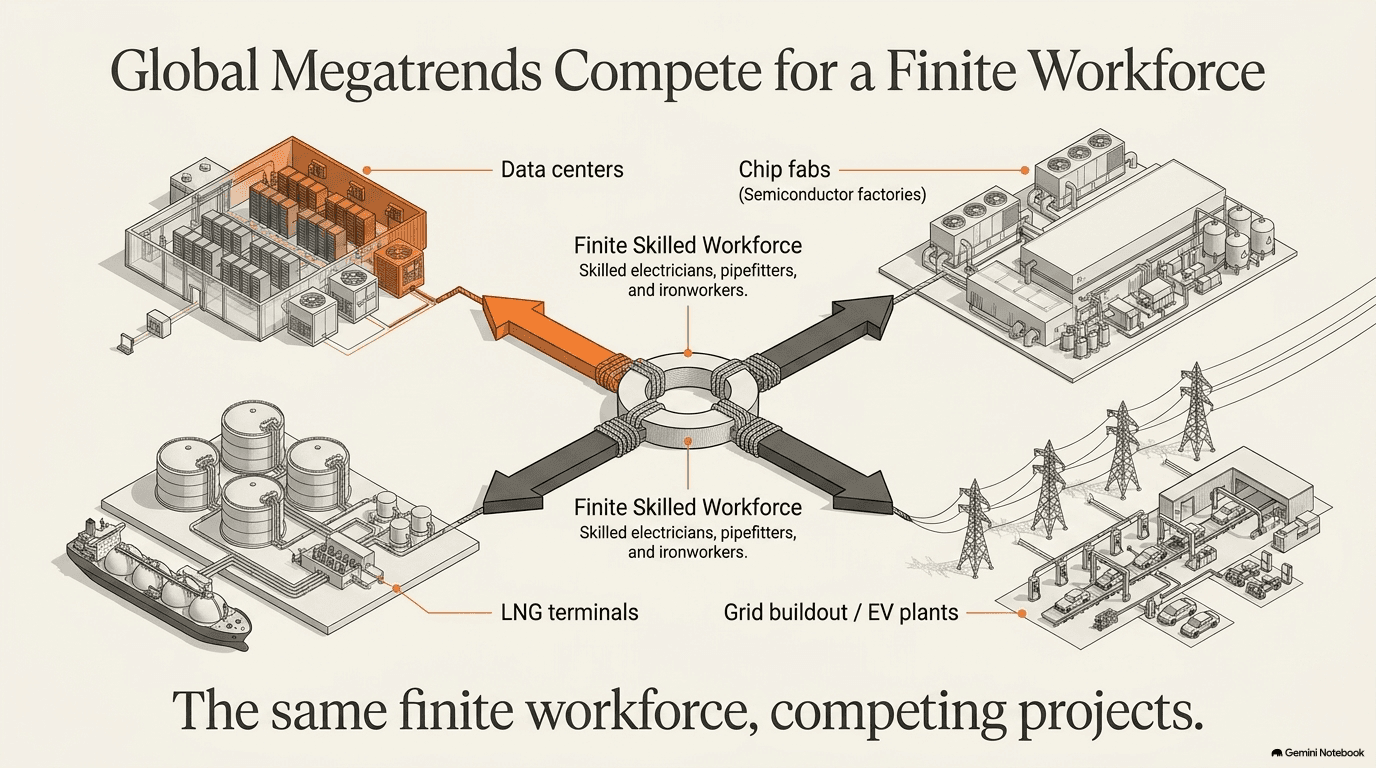
Building a data center at hyperscale speed requires a very specific and finite pool of skilled tradespeople: electricians who can wire the electrical rooms and switchgear, pipefitters who can build the cooling plant's plumbing, and ironworkers who can erect the structural steel frame. These are not skills that can be produced quickly — training an electrician or a pipefitter to the level required for this kind of work takes years, not months.
And data center construction is not the only industry competing for this same labor pool. Chip fabrication plants (the "fabs" described in Chapter 1), liquefied natural gas (LNG) export terminals, electric-vehicle battery and assembly plants, and the broader electrical grid buildout described in Chapter 13 are all competing for the same electricians, pipefitters, and ironworkers, often in the same regions, at the same time. This has made skilled labor — not steel, not concrete, not even permits — one of the tightest bottlenecks in the entire construction phase of the AI buildout. It shows up directly in how these companies describe their own businesses: contractors have described having more work available than they can staff, and customers pushing to accelerate projects faster than the available workforce can support.
This labor constraint is also part of why the modular approach described in section 4.6 has taken hold so quickly. A factory building prefabricated power and cooling modules can operate with a more stable, permanently employed workforce, producing the same design repeatedly, rather than needing to assemble a large temporary crew of specialized tradespeople at every individual job site. It doesn't eliminate the need for skilled labor on-site — someone still has to receive, position, and connect the modules — but it shifts a meaningful share of the most specialized work off the critical path of any single construction site and into a controlled facility that can serve many sites over time.
Program management: coordinating a project this complex
A hyperscale data center campus involves dozens of contractors and subcontractors — civil, electrical, mechanical, telecommunications, security, landscaping — often working simultaneously across a large site, each dependent on the others finishing their piece in the right sequence. Coordinating that many moving pieces, on a schedule this compressed, is itself a specialized discipline, often called program or construction management. Firms like Jacobs and AECOM, mentioned above, frequently play this coordinating role on the largest and most complex projects — not necessarily pouring concrete or pulling cable themselves, but managing the schedule, the budget, and the handoffs between every other contractor on site, so that a bottleneck in one trade doesn't quietly cascade into delays across the entire project.
The timeline
A traditionally built data center — poured concrete foundations, site-built electrical and mechanical systems, conventional construction sequencing from the ground up — takes roughly 18 months from breaking ground to being ready to receive racks. In an environment where getting to power first, and having usable capacity online before a competitor does, can be the difference between winning and losing a customer, 18 months increasingly reads as too slow. That tension — and the industry's answer to it — is the subject of section 4.6.
The Materials
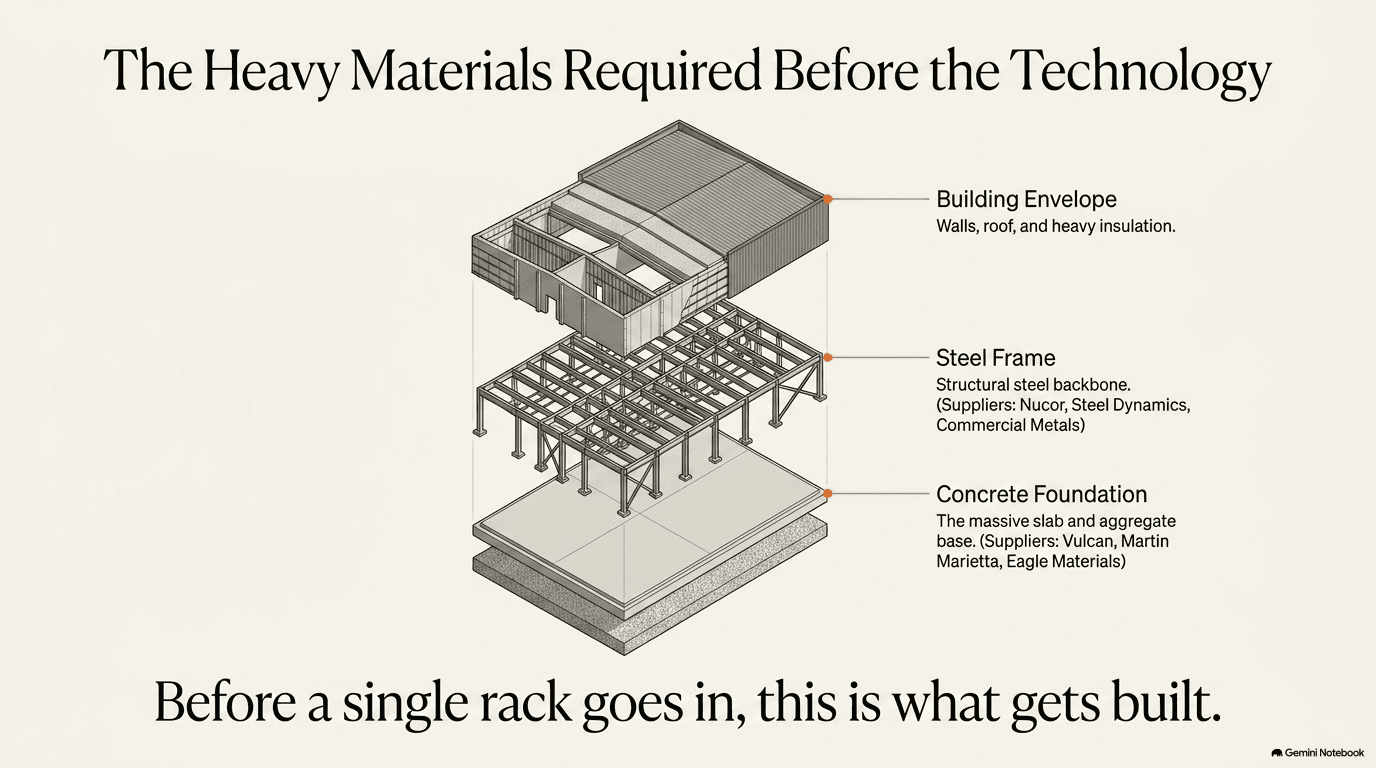
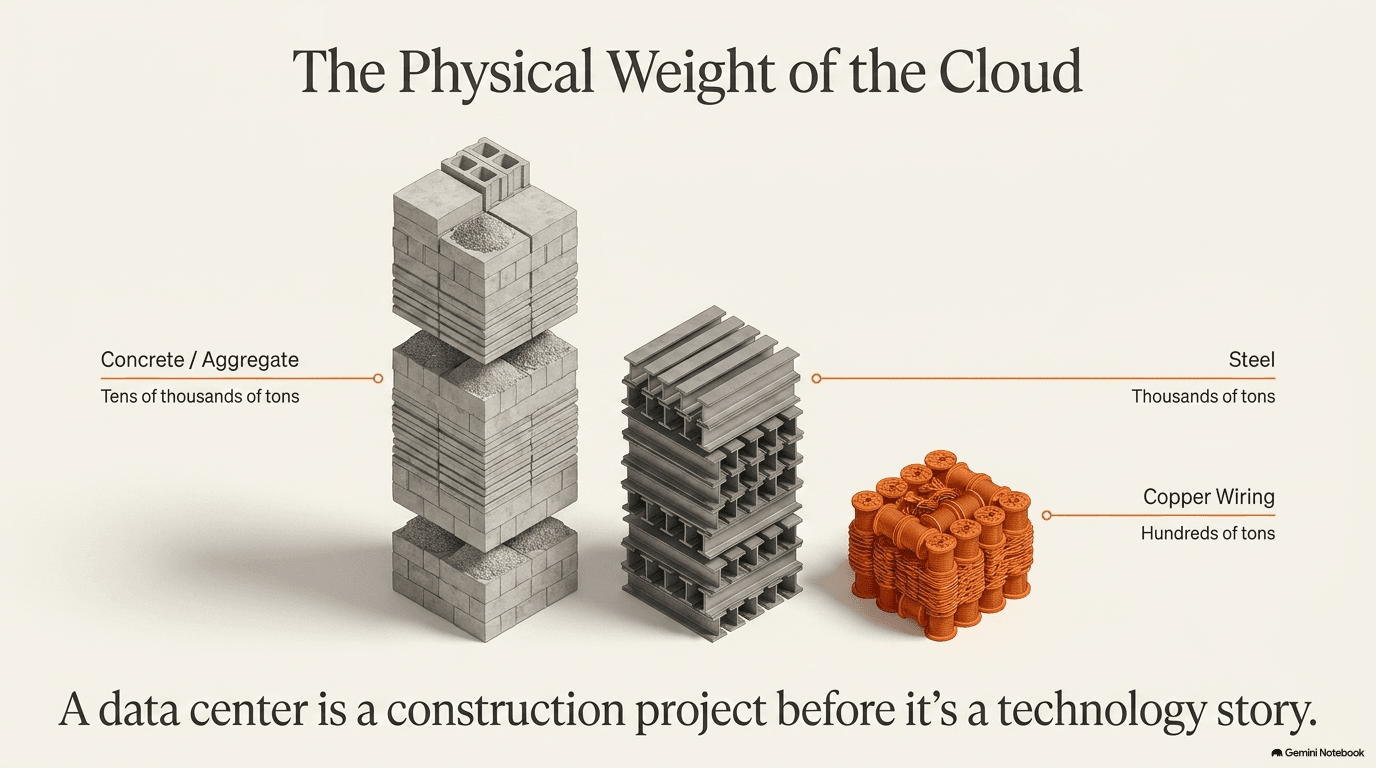
Strip away the technology story, and a data center — before a single server is powered on — is, physically, several hundred million pounds of steel, concrete, and building material, assembled according to an extraordinarily specific engineering design. It's worth pausing on this, because the AI buildout is sometimes described purely as a software or chip story, and that framing misses just how much of it is, at its foundation, a construction project.
Steel
The structural frame of a data center — the skeleton that holds up the roof, supports the equipment loads, and, in raised-floor designs, forms the understructure for the white space — is built from structural steel. Beyond the frame itself, steel shows up throughout the building: rebar (steel bars embedded inside concrete before it's poured, giving it tensile strength — concrete is strong under compression but cracks under tension without reinforcement) in the foundations, decking for floors and roofs, and the racking systems (distinct from the server racks of Chapter 2) that support cable trays and mechanical equipment throughout the facility. Nucor (NUE) has described supplying the substantial majority of the steel that goes into a typical data center project — structural steel, rebar, decking, and racking together — making it one of the more direct physical suppliers to the buildout, visible in tonnage rather than press releases. Steel Dynamics (STLD) is another major domestic steel producer that has pointed to data center construction as a growing source of demand for its products.
Concrete and aggregate
Concrete forms the foundations that anchor the entire structure, and often forms floor slabs and portions of the walls as well. Concrete itself is made from cement, water, and aggregate — the crushed stone, sand, and gravel that make up the bulk of the mixture by volume and weight. As introduced in section 4.2, aggregate is heavy and costly to transport long distances, which is why aggregate and cement producers — CRH (CRH), Vulcan Materials (VMC), and Martin Marietta (MLM) — tend to serve construction within a relatively short radius of their plants, and why their own shipment data offers one of the more grounded, hard-to-fake signals of where and how fast data center construction is actually happening.
Building products
Beyond the structural shell, a finished data center incorporates a wide range of specialized building products, chosen for the building's unusual requirements rather than off-the-shelf convenience. Allegion (ALLE) supplies the security hardware — locks, access-control-integrated doors, and related products — that support the layered physical security described in section 4.3. Otis (OTIS) supplies heavy-duty elevators, needed both for personnel and for moving extremely heavy equipment (racks, generators, transformers) between floors in multi-story facilities. Cladding, insulation, roofing, and dozens of other building-product categories round out the physical shell — most supplied by companies outside this encyclopedia's direct universe, but part of the same underlying construction reality.
Copper and the electrical build-out
One more material deserves a mention here, even though it's covered in far more depth in Chapter 10: copper. A data center's electrical system — from the incoming utility feed, through the transformers and switchgear in the electrical room, all the way down to individual server power supplies — is built almost entirely from copper wiring and busbar (thick copper or aluminum bars used to carry very high currents short distances, in place of bundled cable). A single hyperscale campus can consume an enormous quantity of copper simply for its internal electrical distribution, before a single strand of network cabling is counted. Copper demand from data centers has become one of the more discussed forces in global copper markets, and Chapter 10 picks that thread up in full.
Why this section matters
It's easy, reading about chips and cooling and networking, to lose sight of the fact that all of it sits inside a physical structure that has to be poured, welded, and bolted together before any of the more exciting technology can be installed. The companies in this section don't sell anything related to artificial intelligence in any direct sense — Nucor sells steel, Vulcan sells crushed stone — but their order books and shipment volumes are as real and as direct a measure of the AI buildout's physical scale as anything a chip company reports. When a construction-materials company's regional sales team can point to specific projects driving a surge in demand, that's the buildout showing up in the most literal, physical way possible: tons of material moving to job sites.
Modular and Prefabricated Construction
Section 4.4 ended on a tension: traditional data center construction takes about 18 months, and in a race where getting to power — and to usable capacity — first can decide who wins a customer, that timeline is increasingly seen as too slow. The industry's answer is a shift toward modular and prefabricated construction, and it's reshaping how data centers get built.
The core idea: build in a factory, ship on a truck
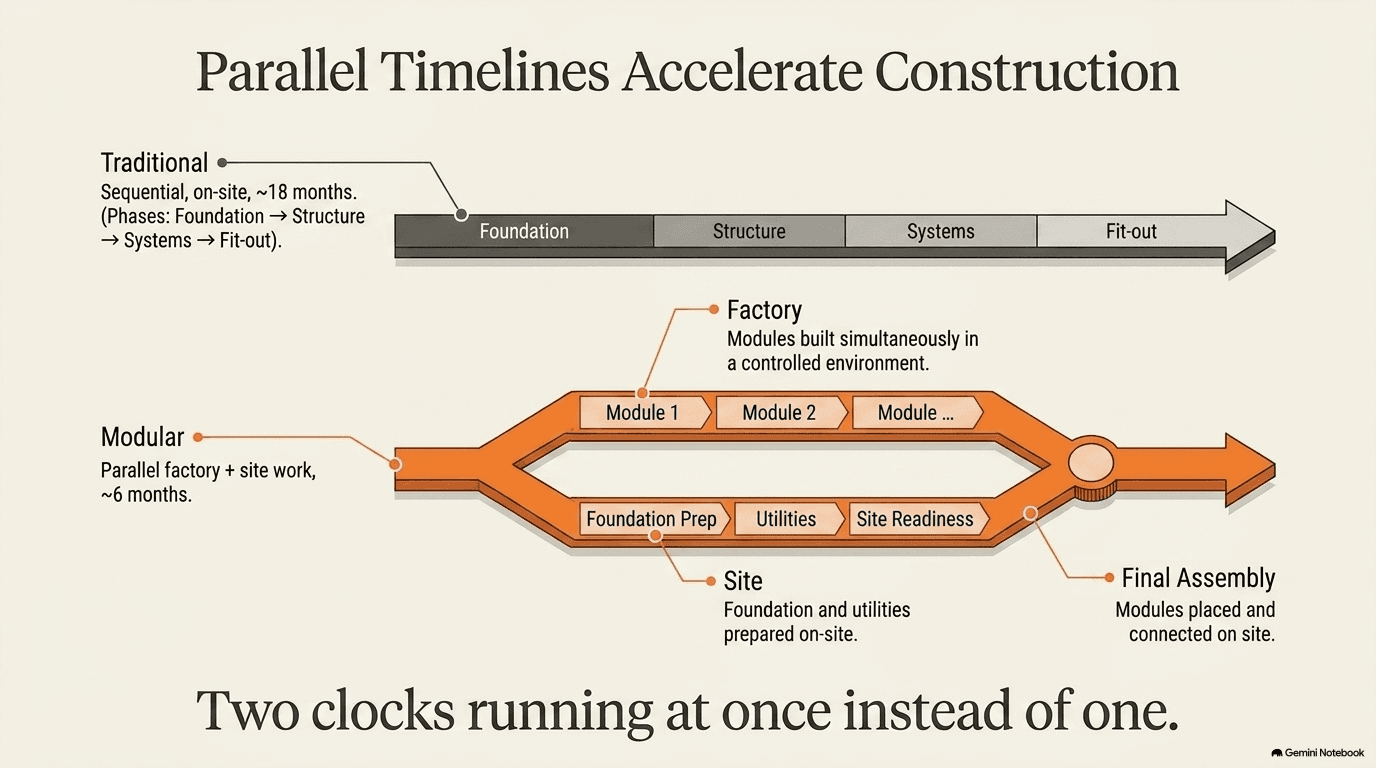
Traditional construction builds everything on-site, in sequence: pour the foundation, erect the steel frame, run the electrical and mechanical systems, install equipment — largely one step after another, all exposed to weather, all dependent on the availability of specific trades arriving in the right order. Modular construction breaks that sequence apart. Large functional chunks of the facility — a complete power module containing switchgear and transformers, a complete cooling module containing chillers and pumps, even entire rows of pre-wired, pre-populated server racks — are built and tested inside a factory, far from the eventual job site, and then shipped by truck to the site and bolted, plugged, and connected together, much like assembling large prebuilt pieces of furniture rather than building each piece from raw lumber on-site.
Why it's faster
The speed gain comes from two separate effects working together, and it's worth separating them clearly.
The first is parallel production. In a traditional build, most work happens in sequence at a single location: you generally can't wire the electrical room until the room itself has been built. In a modular approach, the site work — pouring foundations, running underground utilities — can happen at the same time, in parallel, as the power modules, cooling modules, and rack assemblies are being manufactured somewhere else entirely, in a dedicated factory. When the site is ready, the modules arrive and get connected, rather than being built from scratch after the fact. Two clocks are running at once instead of one clock running from start to finish.
The second is factory-controlled conditions. A construction site is an inherently unpredictable environment — weather delays, the availability of specific specialized trades on specific days, coordination across many subcontractors working the same physical space. A factory floor, by contrast, is controlled, repeatable, and optimized the way any manufacturing line is: the same team building the same design of power module over and over gets faster and more consistent with each one, the way any assembly-line process improves with repetition. Quality issues get caught and fixed on the factory floor, under a roof, rather than discovered mid-construction on an active job site.
Put together, these two effects can compress that traditional 18-month build timeline down to roughly 6 months for facilities built with a significant modular approach — a difference measured in a full year, at a moment in the buildout when a year of earlier revenue-generating capacity is enormously valuable to the operator racing to bring a site online.
Who's building this way
Vertiv (VRT) has positioned itself as a leader in prefabricated modular infrastructure, offering pre-engineered power and cooling modules — under product lines it markets as OneCore and SmartRun — that are built and factory-tested before shipping to a job site, spanning both the power and cooling systems covered in Chapters 5 through 7. Rather than an operator specifying a custom power room and cooling plant that then has to be built entirely on-site, these modular products let much of that engineering and assembly happen upstream, in a factory, on a repeatable basis.
At a different point in the process — after the building shell exists but before the racks are running — Super Micro (SMCI) performs rack-scale pre-integration: assembling, wiring, and testing entire racks of servers (introduced in Chapter 2) before they ever reach the data center floor, so that what arrives on-site is a largely complete, tested unit ready to be rolled into place and connected, rather than individual components requiring assembly inside the white space itself.
The tradeoffs
Modular construction isn't a free lunch. Shipping large, heavy, fully assembled modules by truck means the modules themselves are constrained by what can legally and physically travel down a highway — width, height, and weight limits shape how big any single module can be, which in turn shapes how the whole facility has to be divided into shippable pieces. Transporting oversized modules can require specialized permitting and route planning of its own. And a facility built from repeatable, standardized modules has less room for the kind of one-off customization a fully bespoke, site-built facility could accommodate. In practice, most large hyperscale projects today blend the two approaches — a site-built shell and foundation, populated with prefabricated power, cooling, and rack modules — capturing much of the speed advantage of modular construction while still tailoring the overall facility to its specific site and customer.
Why this matters for the pace of the whole buildout
Modular construction isn't just a contractor's efficiency trick — it's one of the direct enablers of how quickly the AI buildout has been able to move. When the constraint on adding AI computing capacity is "how fast can a building be made ready for racks," shaving a year off that timeline directly changes how quickly the rest of the system — the chips from Chapter 1, the servers from Chapter 2, the networking from Chapter 3 — can actually be put to work generating value, rather than sitting boxed up waiting for a building to be finished around them.
Companies in this part of the buildout: Construction